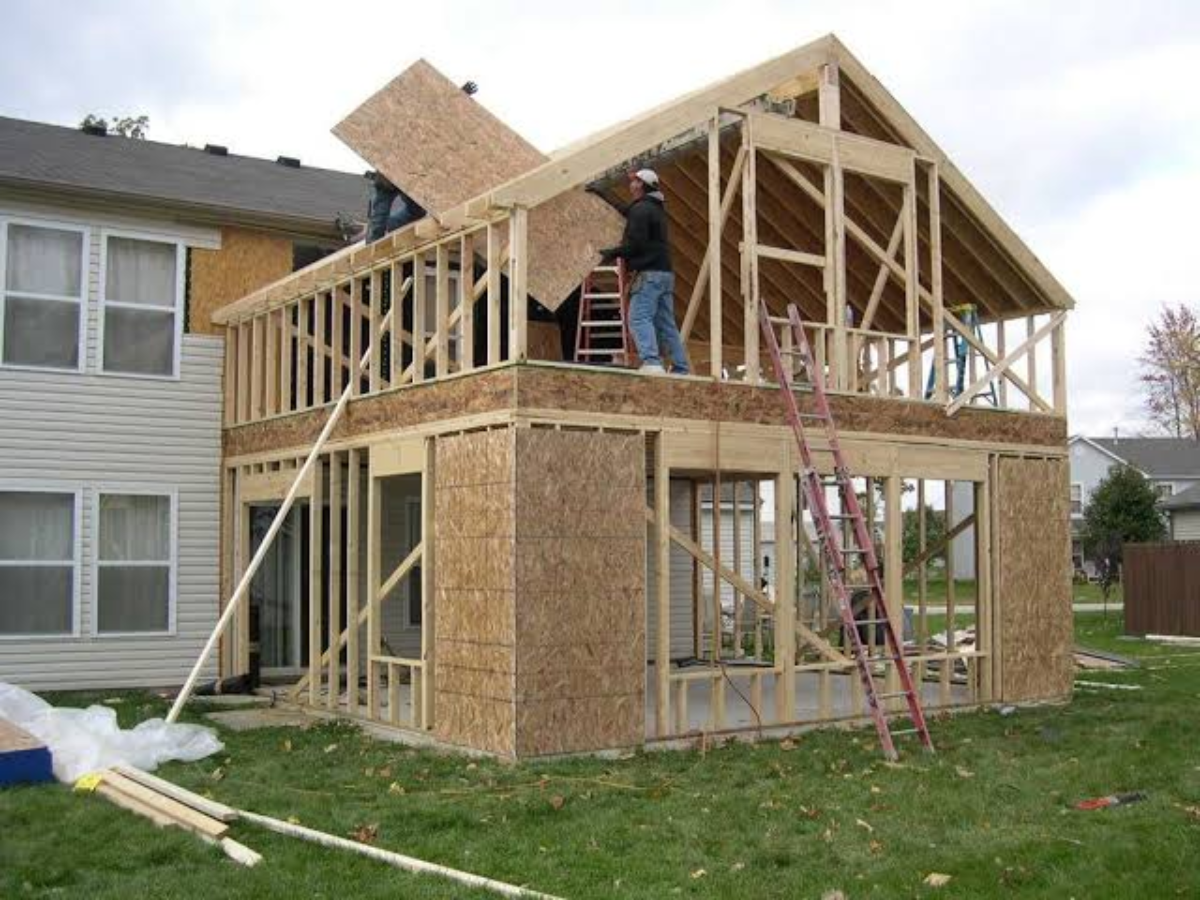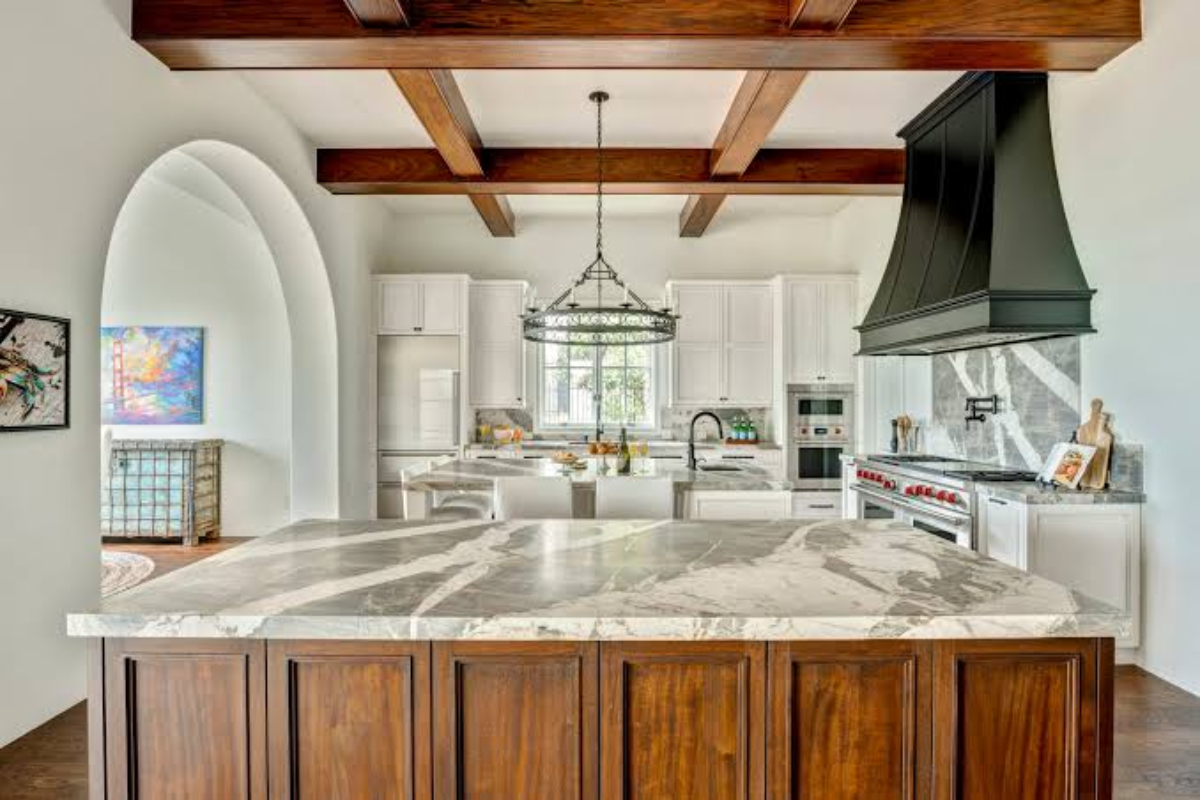
The kitchen is more than just a place to prepare meals—it’s the heart of the home where families gather, guests are entertained, and everyday life unfolds. As lifestyles evolve, many Texas homeowners are choosing to remodel their kitchens to create spaces that are more functional, visually appealing, and better suited to their daily needs. Whether you’re updating an older home, improving storage, or designing an open-concept layout, a well-planned remodel can significantly enhance both comfort and property value.
Today’s kitchen remodeling projects in Texas go far beyond replacing cabinets or countertops. Homeowners are investing in smarter layouts, energy-efficient appliances, custom storage solutions, and durable materials that complement modern living. From compact urban homes to spacious suburban properties, every kitchen remodel should balance style with practicality while reflecting the homeowner’s preferences and budget.
This guide explores everything you need to know about remodeling a kitchen in Texas, including popular design ideas, layout options, current trends, planning tips, and factors to consider before construction begins.
Why Remodel Your Kitchen?
A kitchen remodel is one of the most valuable home improvement projects because it enhances both everyday functionality and long-term resale appeal. While some homeowners remodel to replace outdated finishes, others need a more efficient layout that better accommodates cooking, entertaining, or growing families.
Older kitchens often lack adequate storage, sufficient lighting, or modern appliances. Remodeling provides an opportunity to improve workflow, increase counter space, upgrade materials, and create a more inviting environment for family and guests.
Beyond aesthetics, kitchen renovations can also improve energy efficiency by replacing older appliances, lighting fixtures, and plumbing fixtures with newer, more efficient alternatives. These upgrades may reduce utility costs while making the kitchen more comfortable to use.
Many kitchen renovationprojects in Texas are also driven by changing lifestyles. Open-concept floor plans, multifunctional islands, dedicated coffee stations, and hidden storage have become increasingly popular because they make kitchens more practical for modern households.
Planning Your Kitchen Remodel
Every successful kitchen remodel begins with careful planning. Before selecting cabinets or countertops, it’s important to understand how you currently use your kitchen and what improvements will have the greatest impact on your daily routine.
Start by identifying what’s working well and what needs improvement. Some homeowners struggle with limited storage, while others want more seating, additional workspace, or better traffic flow. Establishing clear priorities early helps guide every design decision throughout the remodeling process.
Budget is another critical consideration. Knowing how much you’re comfortable investing allows you to prioritize essential upgrades while identifying areas where you may want to splurge or save. Working with experienced kitchen remodeling contractors Texas homeowners trust can also help you understand what’s realistically achievable within your budget.
When planning your remodel, consider the following factors:
- How many people regularly use the kitchen?
- Do you frequently entertain guests?
- Is additional storage needed?
- Would an open floor plan improve functionality?
- Are your appliances due for replacement?
- Will the remodel increase your home’s long-term value?
Answering these questions creates a strong foundation before the design phase begins.
Popular Kitchen Layouts for Texas Homes
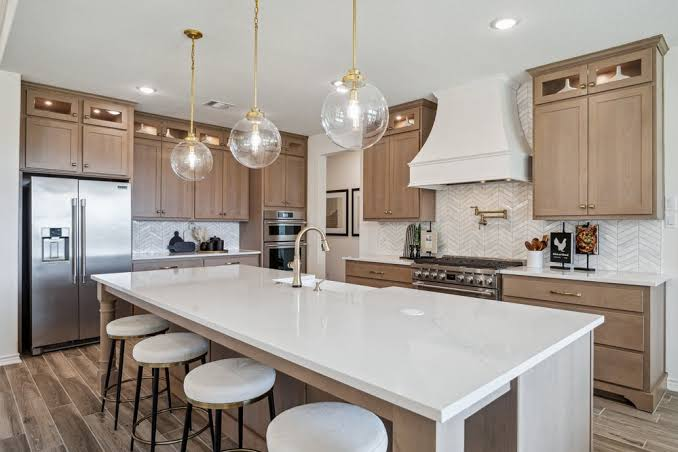
The layout is one of the most important decisions in any kitchen remodel because it directly affects efficiency, comfort, and movement throughout the space. The ideal layout depends on the size of your kitchen, the location of plumbing and electrical systems, and how your family uses the room.
Rather than following design trends alone, homeowners should choose a layout that supports their lifestyle while maximizing available space.
One-Wall Kitchen
A one-wall layout places cabinets, appliances, and work surfaces along a single wall. This design works particularly well in smaller homes, apartments, and open-concept spaces where maximizing floor space is a priority.
Although compact, a well-designed one-wall kitchen can still provide excellent functionality when paired with tall cabinets and efficient storage solutions.
Galley Kitchen
Galley kitchens feature two parallel countertops with a walkway between them. This layout creates an efficient work triangle between the sink, stove, and refrigerator, making it popular in narrower homes.
With thoughtful storage and lighting, galley kitchens can feel spacious while providing plenty of workspace.
L-Shaped Kitchen
One of the most common kitchen layout ideas Texas homeowners choose is the L-shaped kitchen. By utilizing two adjoining walls, this layout creates an open, flexible space that accommodates both cooking and entertaining.
L-shaped kitchens often provide room for:
- A dining table
- A kitchen island
- Additional pantry storage
- Open-concept living areas
This layout is particularly well suited to modern family homes.
U-Shaped Kitchen
A U-shaped layout surrounds the cook on three sides, offering abundant counter space, storage, and workspace.
This design works well for larger kitchens and households where multiple people prepare meals simultaneously. Because everything is within easy reach, U-shaped kitchens remain one of the most functional layouts available.
Island Kitchen
Kitchen islands continue to be among the most requested features in custom kitchen remodeling projects in Texas. An island creates additional workspace while serving as a gathering place for family and guests.
Depending on available space, an island may include:
- Extra storage
- Seating
- A prep sink
- Cooktop installation
- Built-in microwave
- Beverage refrigerator
For larger kitchens, a spacious island often becomes the focal point of the entire room.
Choosing the Right Kitchen Design
A beautiful kitchen combines attractive finishes with practical functionality. While trends continue to evolve, timeless design choices often provide the greatest long-term satisfaction.
Before selecting materials, homeowners should consider how each element contributes to durability, maintenance, and overall appearance.
Cabinets
Cabinetry typically represents one of the largest investments in a kitchen remodel. Choosing quality materials and practical storage features can improve both organization and longevity.
Popular cabinet styles include:
- Shaker cabinets
- Flat-panel cabinets
- Raised-panel cabinets
- Two-tone cabinetry
- Natural wood finishes
Soft-close drawers, pull-out shelves, deep storage drawers, and pantry organizers have also become standard features in many modern kitchens.
Countertops
Countertops play an important role in both functionality and visual appeal. Homeowners often select materials based on durability, maintenance requirements, and overall design preferences.
Common countertop options include:
| Material | Benefits |
| Quartz | Low maintenance, highly durable |
| Granite | Natural beauty and heat resistance |
| Marble | Elegant appearance |
| Butcher Block | Warm, natural aesthetic |
| Solid Surface | Seamless appearance and easy maintenance |
Each material offers different advantages depending on cooking habits, budget, and desired style.
Flooring
Kitchen flooring should be durable enough to withstand heavy foot traffic while complementing the overall design.
Popular flooring choices include:
- Luxury vinyl plank
- Porcelain tile
- Engineered hardwood
- Ceramic tile
- Natural stone
Many Texas homeowners choose water-resistant materials that are easy to clean and maintain, particularly in busy family kitchens.
Kitchen Design Trends in Texas
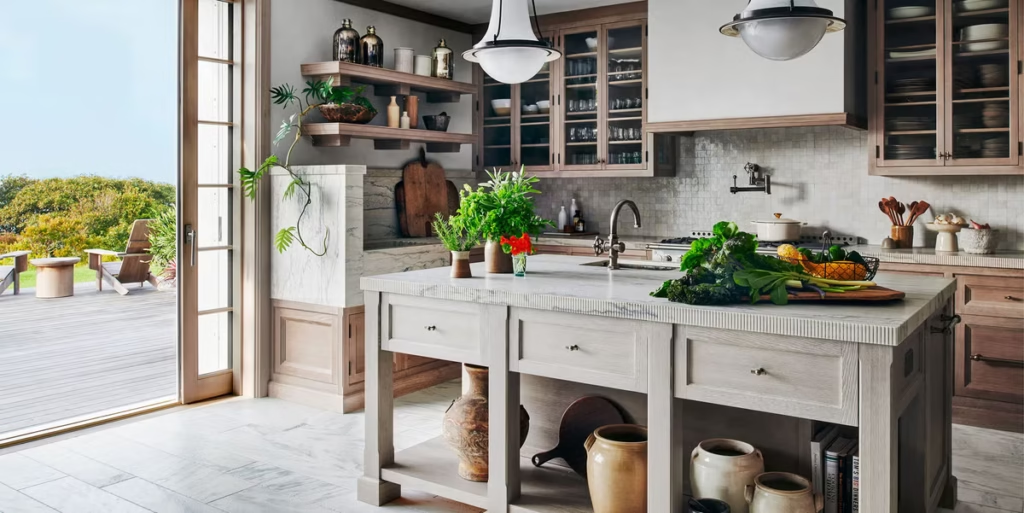
Kitchen design trends continue to evolve as homeowners seek spaces that are stylish, practical, and built to support everyday living. While design preferences vary from one household to another, the most successful kitchens combine timeless materials with functional features that will remain relevant for years to come.
Across Texas, many homeowners are moving away from overly ornate kitchens in favor of clean lines, neutral color palettes, and open layouts that connect seamlessly with dining and living areas. These designs not only create a brighter, more spacious feel but also improve traffic flow and make entertaining more enjoyable.
Another growing trend is personalization. Instead of following a single design style, homeowners are combining contemporary elements with traditional finishes to create kitchens that reflect their individual tastes. Whether your preference is modern, farmhouse, transitional, or classic, the focus should remain on creating a space that complements your lifestyle rather than simply following current trends.
Popular Kitchen Design Trends
Some of the most requested kitchen remodeling ideas Texas homeowners are incorporating include:
- Large waterfall kitchen islands
- Floor-to-ceiling cabinetry
- Walk-in pantries
- Quartz countertops
- Statement pendant lighting
- Matte black or brushed brass hardware
- Under-cabinet LED lighting
- Smart appliances
- Hidden appliance garages
- Built-in coffee or beverage stations
These features improve both the appearance and functionality of the kitchen while adding convenience to everyday tasks.
Selecting the Right Materials
Material selection is one of the most important decisions during a kitchen remodel because it affects durability, maintenance, and overall cost. While aesthetics certainly matter, homeowners should also consider how each material performs under daily use.
Cabinet finishes should resist scratches and moisture, countertops should withstand heat and spills, and flooring should be durable enough for constant foot traffic. Choosing high-quality materials may involve a larger upfront investment, but they often provide better long-term value by requiring fewer repairs or replacements.
When comparing materials, consider the following factors:
| Material Feature | Why It Matters |
| Durability | Withstands daily wear and tear |
| Maintenance | Determines cleaning requirements |
| Moisture Resistance | Important for kitchens and spills |
| Heat Resistance | Protects countertops near cooking areas |
| Appearance | Complements the home’s overall style |
| Longevity | Reduces future replacement costs |
Balancing quality with budget helps homeowners make informed decisions without overspending on features that may not provide meaningful long-term benefits.
Kitchen Storage Solutions That Maximize Space
One of the primary reasons homeowners invest in residential kitchen remodeling projects is to improve storage. Even large kitchens can feel cluttered if cabinets are poorly designed or storage space is underutilized.
Modern kitchen design focuses on making every inch of available space more functional. Instead of simply increasing the number of cabinets, designers now prioritize smarter organization systems that improve accessibility and reduce countertop clutter.
Popular storage upgrades include pull-out pantry shelves, deep drawers for cookware, built-in recycling bins, corner cabinet organizers, vertical tray storage, spice pull-outs, and appliance garages that keep small appliances hidden when not in use.
For families with limited kitchen space, custom cabinetry can significantly improve organization without expanding the room’s footprint. Well-designed storage not only enhances functionality but also contributes to a cleaner, more organized appearance.
Lighting Matters More Than You Think
Lighting is often overlooked during kitchen remodeling, yet it has one of the greatest impacts on both functionality and ambiance. A well-lit kitchen should support food preparation while also creating a welcoming atmosphere for family gatherings and entertaining.
Rather than relying on a single ceiling fixture, modern kitchens use layered lighting to illuminate different areas of the room. Combining ambient, task, and accent lighting creates a balanced design that is both practical and visually appealing.
A thoughtful lighting plan may include:
- Recessed ceiling lights for general illumination
- Pendant lights above the island
- Under-cabinet lighting for food preparation
- Interior cabinet lighting for display cabinets
- Toe-kick lighting for subtle nighttime visibility
Natural light should also be maximized whenever possible. Larger windows, glass patio doors, or strategically placed skylights can make the kitchen feel brighter and more spacious throughout the day.
Choosing the Right Kitchen Remodeling Contractor
A successful kitchen remodel depends not only on good design but also on hiring experienced professionals who understand construction, project management, and local building requirements. Since kitchens involve plumbing, electrical systems, cabinetry, flooring, and finishes, coordinating multiple trades requires careful planning and expertise.
When comparing kitchen remodeling contractors in Texas, homeowners should look beyond price alone. Experience, communication, attention to detail, and customer reviews often provide a better indication of the quality of work than the lowest estimate.
Before hiring a contractor, take time to review previous projects, verify insurance coverage, and ask for references from recent clients. A reputable contractor should also provide a detailed written proposal outlining the project scope, estimated timeline, payment schedule, and warranty information.
Questions to Ask Before Hiring
To make an informed decision, consider asking potential contractors the following questions:
- How many kitchen remodeling projects have you completed?
- Can you provide references from recent clients?
- Will you handle permits if they are required?
- What is the estimated construction timeline?
- Who will supervise the project each day?
- How will changes to the project be managed?
- What warranties are included after completion?
Clear communication before construction begins helps establish expectations and reduces the likelihood of misunderstandings during the project.
Understanding the Kitchen Remodeling Process
Knowing what to expect during construction helps homeowners prepare for temporary disruptions while keeping the project organized. Although every remodel is unique, most kitchen renovations follow a similar sequence from planning through completion.
The process begins with an initial consultation where project goals, budget, and design ideas are discussed. After measurements are taken, a detailed design is created and material selections are finalized. Once permits are obtained—if required—materials are ordered and construction is scheduled.
During construction, demolition is completed first, followed by any structural modifications, plumbing and electrical work, drywall installation, flooring, cabinetry, countertops, painting, appliance installation, and finish work. After all work has been completed, the contractor performs a final walkthrough with the homeowner to address any remaining adjustments before the project is officially finished.
A typical kitchen remodeling timeline looks like this:
| Project Phase | Estimated Time |
| Planning & Design | 2–4 Weeks |
| Material Selection | 2–6 Weeks |
| Permits (if required) | 1–4 Weeks |
| Demolition | 2–5 Days |
| Construction | 4–10 Weeks |
| Final Walkthrough | 1–2 Days |
While timelines vary depending on project size and material availability, careful planning before construction begins can significantly reduce delays and keep the remodel moving efficiently.
How Much Does a Kitchen Remodel Cost in Texas?
One of the first questions homeowners ask before starting a renovation is, “How much will it cost?” While there isn’t a one-size-fits-all answer, the total investment depends on factors such as the kitchen’s size, the project’s complexity, the quality of materials selected, labor costs, and whether structural changes are involved.
A simple remodel that focuses on cosmetic updates—such as repainting cabinets, replacing countertops, or installing new lighting—will generally cost less than a complete renovation that includes new cabinetry, layout changes, plumbing modifications, and premium appliances.
Instead of focusing solely on price, homeowners should consider the long-term value of each upgrade. Investing in durable materials and quality craftsmanship often reduces maintenance costs while increasing the overall lifespan of the remodel.
Factors That Influence Kitchen Remodel Cost
Several elements contribute to the overall kitchen remodel cost Texas homeowners should expect:
| Cost Factor | Impact on Budget |
| Kitchen size | Larger kitchens require more materials and labor |
| Cabinet selection | Custom cabinets typically cost more than stock options |
| Countertop material | Premium materials increase the overall investment |
| Flooring | Material type and installation complexity affect cost |
| Appliances | High-end or smart appliances increase expenses |
| Plumbing & electrical work | Relocating utilities adds labor and material costs |
| Structural modifications | Removing walls or changing layouts increases project complexity |
| Finishes & fixtures | Lighting, hardware, backsplashes, and fixtures influence the final budget |
Obtaining multiple detailed estimates from experienced contractors allows homeowners to compare project scope, material specifications, and overall value rather than focusing solely on the lowest bid.
Maximizing Return on Your Kitchen Remodel
Kitchen remodeling is consistently regarded as one of the most valuable home improvement projects because it enhances everyday functionality while increasing a property’s appeal to future buyers. However, not every upgrade delivers the same level of return.
Homeowners planning to sell in the future should prioritize improvements that combine timeless design with practical functionality. Neutral finishes, durable materials, efficient storage, and quality craftsmanship generally appeal to a wider range of buyers than highly personalized design choices.
Features that often contribute to long-term value include:
- Functional kitchen islands
- Quartz or granite countertops
- Energy-efficient appliances
- Quality cabinetry
- Modern lighting
- Ample storage solutions
- Durable flooring
- Open and efficient layouts
Rather than selecting trends that may quickly become outdated, focus on improvements that enhance usability and complement the overall style of the home.
Common Kitchen Remodeling Mistakes to Avoid
Even with careful planning, homeowners can encounter challenges during a kitchen remodel. Understanding the most common mistakes can help you make informed decisions and keep your project on schedule.
One of the biggest mistakes is designing a kitchen based solely on appearance without considering how the space will function. A beautiful kitchen should also support efficient movement, adequate storage, and comfortable meal preparation.
Another common issue is overlooking workflow. Designers often refer to the relationship between the sink, refrigerator, and cooktop as the “work triangle.” Poor placement of these key areas can make every day cooking less efficient.
Budget planning is another area where mistakes frequently occur. Many homeowners allocate their entire budget to finishes and appliances without setting aside funds for unexpected repairs. Structural issues, outdated plumbing, or electrical upgrades discovered during demolition can significantly affect project costs if no contingency has been planned.
Finally, choosing materials based only on appearance rather than durability may lead to higher maintenance costs over time. Kitchens experience heavy daily use, so selecting surfaces that resist stains, moisture, heat, and wear often provides better long-term value.
Kitchen Remodeling Planning Checklist
Before construction begins, use this checklist to ensure your project is properly prepared.
- Define your remodeling goals and priorities.
- Establish a realistic budget with a contingency fund.
- Determine whether permits are required.
- Choose a layout that supports your lifestyle.
- Finalize cabinet, countertop, flooring, and appliance selections.
- Compare multiple contractor proposals.
- Order long-lead materials before construction begins.
- Review your remodeling contract carefully.
- Prepare your home for temporary disruptions.
- Schedule a final walkthrough before making the last payment.
Completing these steps before demolition begins can help reduce delays and create a smoother remodeling experience.
Why Work with Professional Kitchen Remodeling Contractors?
Although smaller cosmetic upgrades may be suitable for DIY enthusiasts, complete kitchen remodels require specialized expertise. Plumbing, electrical systems, cabinetry installation, flooring, ventilation, and structural modifications must all work together to create a safe, functional, and visually appealing space.
Experienced kitchen remodeling contractors Texas homeowners rely on bring valuable knowledge to every stage of the project. From planning and design to construction and final inspections, they coordinate multiple trades, manage project schedules, and ensure work complies with local building requirements.
Professional contractors can also recommend practical design improvements, identify potential challenges before construction begins, and help homeowners make informed material selections that align with both their budget and long-term goals.
Conclusion
A successful kitchen remodel is about more than choosing attractive finishes—it’s about creating a space that supports your lifestyle today while adding lasting value to your home. Careful planning, realistic budgeting, thoughtful design decisions, and hiring experienced professionals all contribute to a smoother remodeling experience and a better final result.
Whether you’re planning a simple refresh or a complete custom kitchen remodeling project, taking the time to evaluate your needs, compare layout options, select durable materials, and work with qualified professionals can make all the difference. By focusing on functionality, quality, and timeless design, you can create a kitchen that remains practical, beautiful, and enjoyable for years to come.
Frequently Asked Questions
The timeline depends on the project’s scope. A simple remodel may take several weeks, while a complete renovation involving structural changes, custom cabinetry, or utility modifications can take several months from planning to completion.
Planning is the foundation of a successful remodel. Clearly defining your goals, setting a realistic budget, and selecting an efficient layout before construction begins can help reduce delays and costly design changes.
The ideal layout depends on the available space and your household’s needs. L-shaped and island kitchens are among the most popular choices because they provide flexibility, efficient workflow, and additional seating or storage.