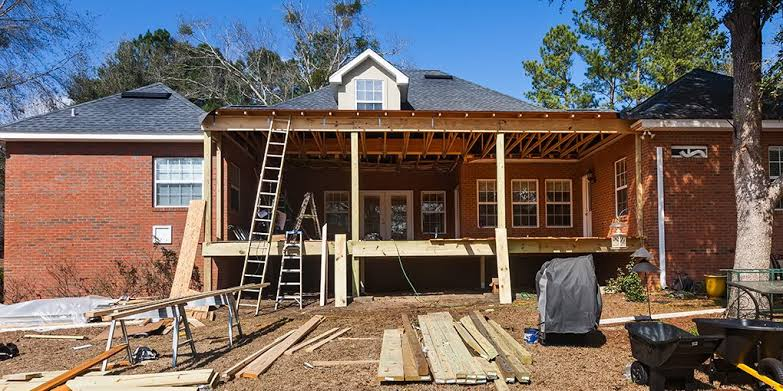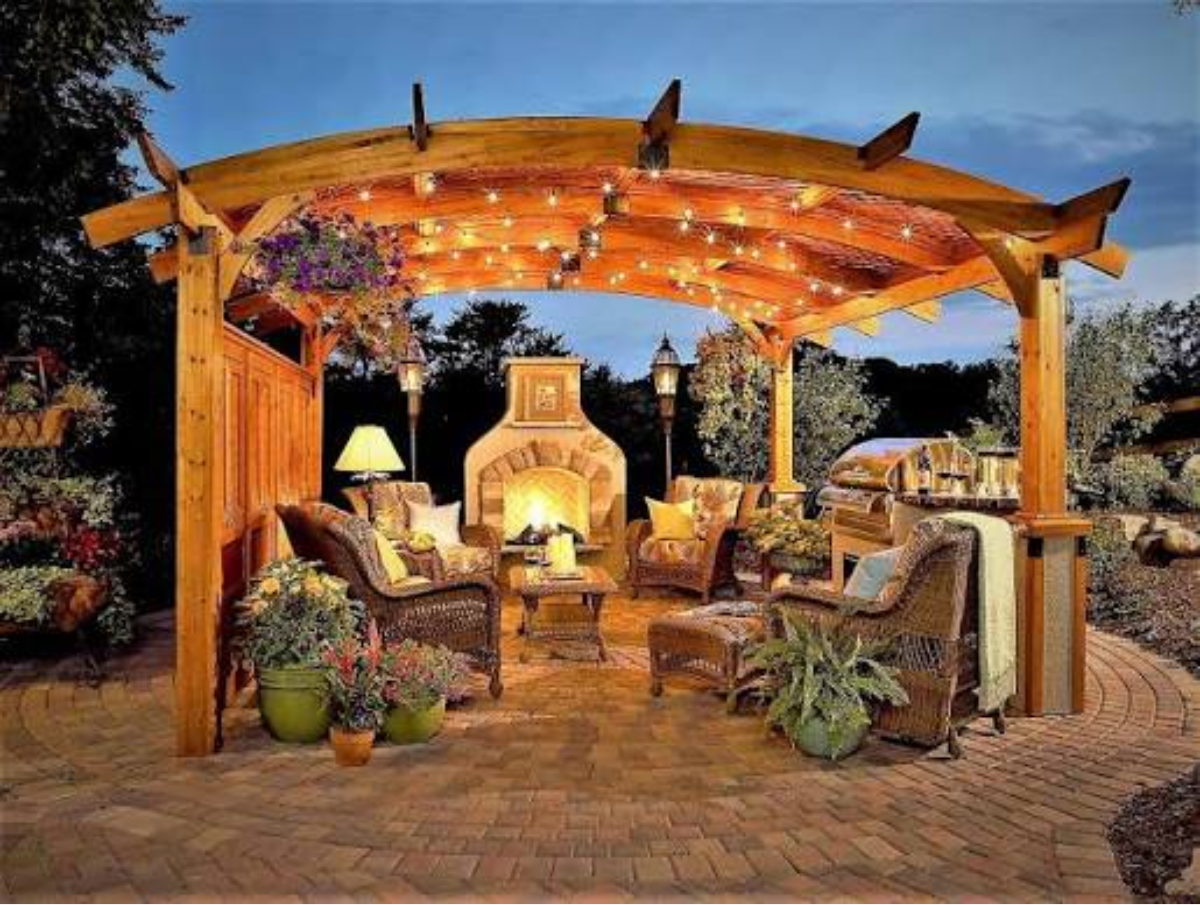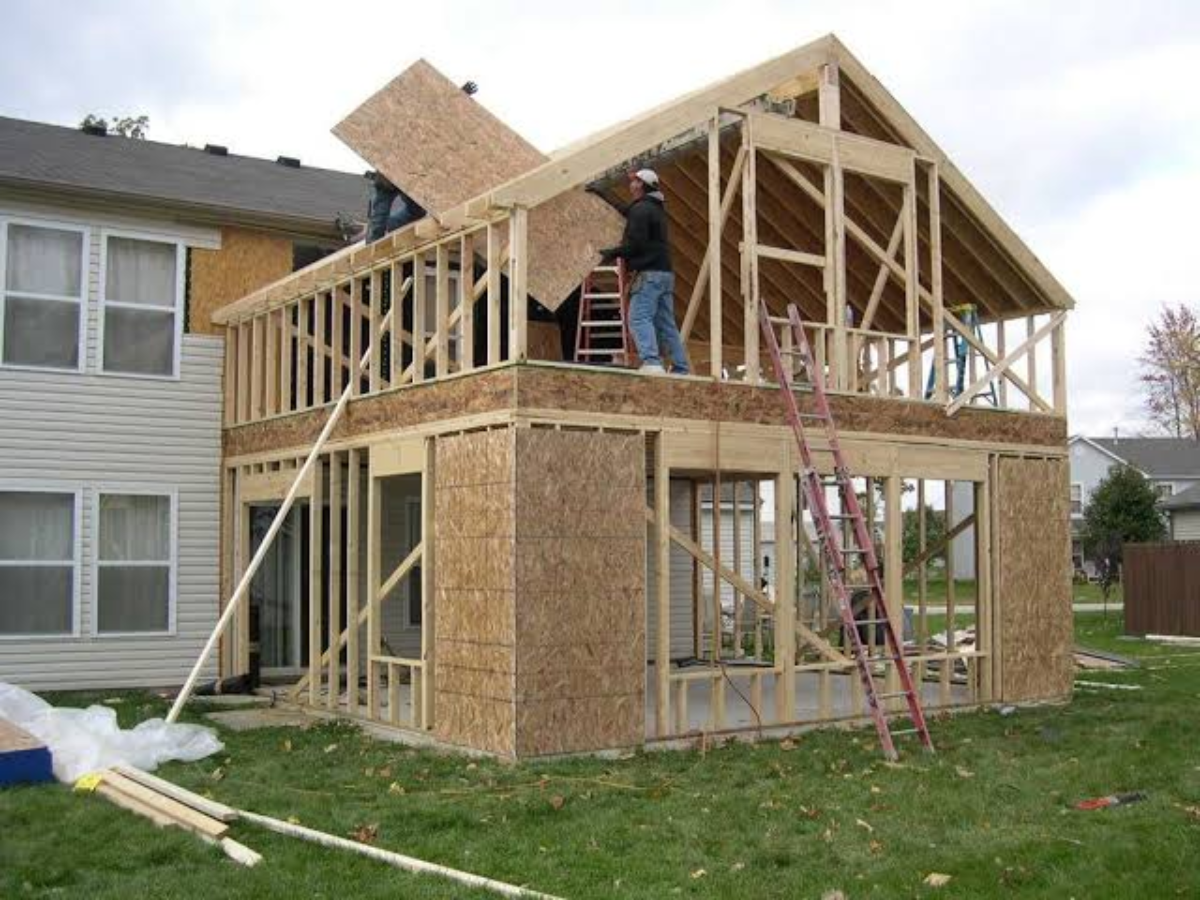
As families grow and lifestyles change, many homeowners eventually find themselves needing more living space. Rather than moving to a new home, many Texans are choosing to expand their existing properties through thoughtfully planned home additions. Whether it’s adding an extra bedroom, converting an underused garage into functional living space, or building a second story, a well-designed addition allows homeowners to maximize their investment while creating a home that better fits their current and future needs.
Today’s home additions projects in Texas are about much more than increasing square footage. Homeowners are looking for seamless expansions that blend with the original architecture, improve functionality, and add long-term value. From creating dedicated home offices and guest suites to expanding kitchens and family rooms, a carefully planned addition can dramatically improve how a home functions without the stress and expense of relocating.
However, adding onto an existing home requires careful planning. Structural design, local zoning regulations, permits, budgeting, and selecting an experienced contractor all play important roles in the success of the project. Understanding these factors before construction begins helps minimize delays and ensures the addition complements both your home and your lifestyle.
This guide explores the different types of home additions available in Texas, planning considerations, design ideas, budgeting factors, and what homeowners should know before starting construction.
Why Consider a Home Addition?
Moving to a larger home isn’t always the best solution when additional space is needed. Rising home prices, relocation costs, and the desire to remain in an established neighborhood have encouraged many homeowners to expand rather than move.
A home addition allows you to customize your property around your family’s specific needs. Instead of compromising on location or purchasing a larger house with features you may not need, expanding your current home gives you greater flexibility while preserving the investment you’ve already made.
Many homeowners pursue home expansion projects in Texas for reasons such as accommodating a growing family, creating space for remote work, providing housing for aging parents, or improving overall functionality. Others simply want larger entertaining areas or additional bedrooms to support changing lifestyles.
Beyond improving everyday comfort, a professionally designed addition may also increase property value by adding usable square footage and making the home more attractive to future buyers.
Planning Your Home Addition
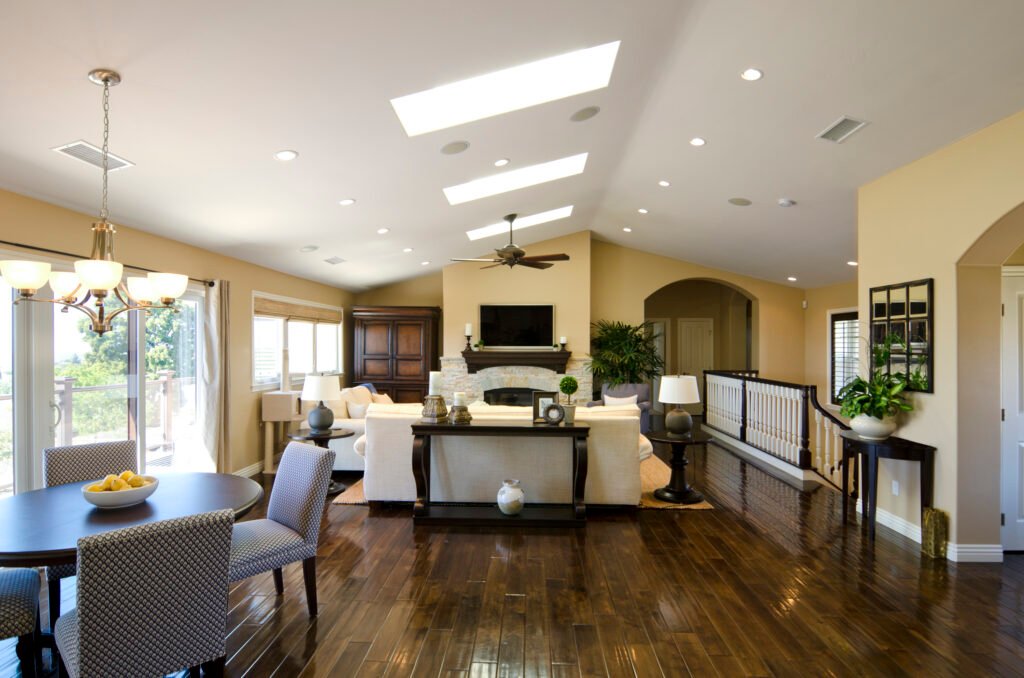
Successful home additions begin long before construction starts. Careful planning helps homeowners understand what is possible on their property while establishing a realistic budget and timeline.
The first step is determining exactly why additional space is needed. Are you adding another bedroom? Expanding the kitchen? Creating a home office? Building an accessory living area? Clearly defining your objectives helps guide every decision throughout the project.
It is equally important to evaluate how the addition will integrate with the existing home. A well-designed addition should feel like a natural extension of the original structure rather than an obvious expansion. Matching rooflines, exterior materials, windows, flooring, and architectural details creates a cohesive appearance that enhances both functionality and curb appeal.
Working with experienced home addition contractors Texas homeowners trust early in the planning process can also help identify structural considerations, zoning restrictions, and potential design opportunities before plans are finalized.
Types of Home Additions
Not every home addition is the same. The right option depends on your available lot size, budget, existing home layout, and long-term goals. Some homeowners need only a single additional room, while others require significant structural expansion to accommodate growing families.
Understanding the different types of additions can help you determine which solution best fits your property.
Room Additions
One of the most popular room additions Texas projects involves expanding the home’s footprint to create additional living space. These additions can serve a variety of purposes, including extra bedrooms, home offices, playrooms, family rooms, guest suites, or expanded dining areas.
Room additions are often the preferred solution when homeowners have sufficient yard space and want to increase square footage without dramatically altering the home’s existing layout.
Because these projects involve new foundations, framing, roofing, insulation, electrical work, and HVAC extensions, they require careful planning and coordination to ensure the new space blends seamlessly with the original structure.
Garage Conversions
Many homes have garages that are underused or primarily serve as storage areas. Converting this space into finished living space has become an increasingly popular alternative to building an entirely new addition.
A garage conversion Texas project may transform an attached garage into:
- A home office
- Guest bedroom
- Fitness room
- Media room
- Children’s playroom
- Hobby or craft room
- Rental suite (where permitted)
Garage conversions can often be completed more efficiently than traditional additions because much of the existing structure is already in place. However, insulation, flooring, HVAC, plumbing, electrical upgrades, and local zoning requirements should all be carefully evaluated before construction begins.
Second-Story Additions
When expanding outward isn’t possible due to limited lot space, building upward may be the ideal solution. Second-story home additions Texas homeowners undertake can nearly double available living space while preserving the existing yard and outdoor areas.
Second-story additions are among the most complex remodeling projects because they require detailed structural engineering, foundation evaluations, roof removal, and significant coordination throughout construction.
Despite the increased complexity, they provide exceptional flexibility for growing families who wish to remain in their current neighborhood while substantially increasing their home’s usable square footage.
House Extensions
A house extension project expands one or more areas of the home’s existing footprint. Unlike adding an entirely separate room, extensions often enlarge existing spaces such as kitchens, living rooms, dining rooms, or primary bedrooms.
This type of project is especially beneficial for homeowners who are satisfied with their home’s general layout but need larger, more functional rooms to better accommodate everyday living.
House extensions can also improve natural light, create stronger connections to outdoor living spaces, and enhance the overall flow of the home.
Benefits of Home Additions
Expanding your home offers advantages that extend beyond simply adding square footage. A well-designed addition can improve comfort, increase functionality, and allow your home to adapt as your family’s needs evolve.
Some of the most significant benefits include:
- More living space without relocating
- Improved property value
- Better functionality for growing families
- Additional bedrooms or bathrooms
- Dedicated home office or hobby space
- Greater flexibility for multigenerational living
- Opportunity to modernize older homes
- Improved long-term usability
By designing the addition around your specific lifestyle rather than purchasing another home, you gain greater control over both functionality and future value.
Designing an Addition That Blends with Your Home
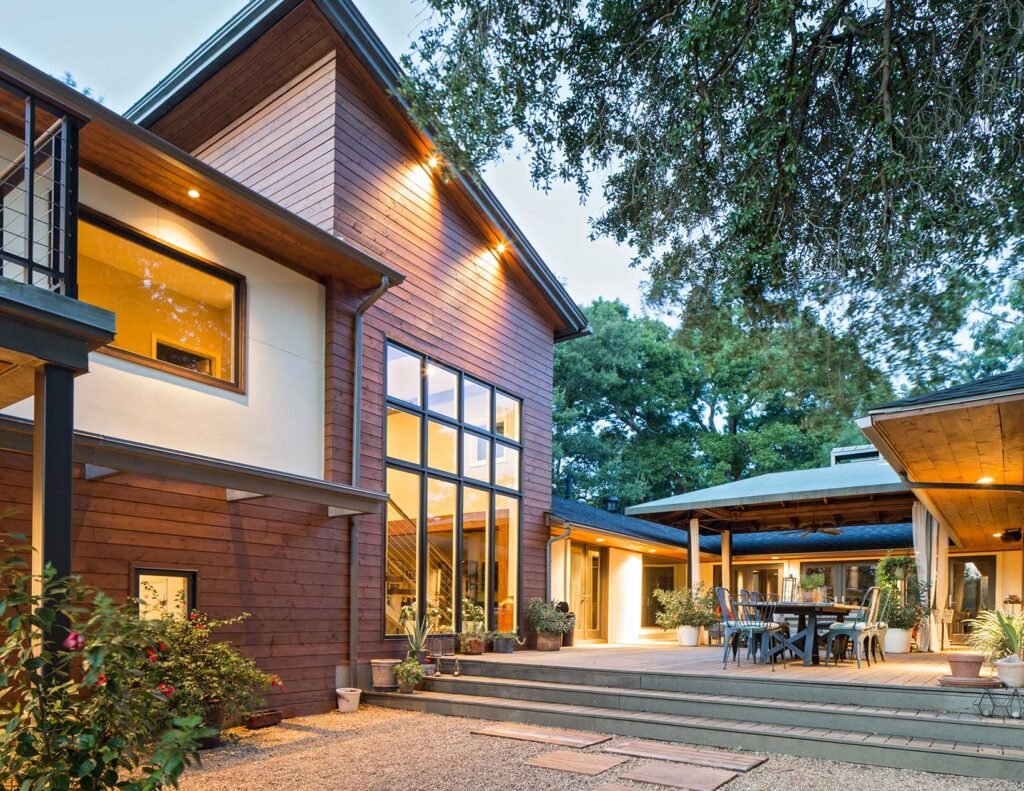
One of the hallmarks of a successful custom home additions project in Texas is how naturally the new space integrates with the original home. The goal is to create an addition that feels as though it has always been part of the house rather than an afterthought.
This involves matching exterior finishes, rooflines, window styles, flooring transitions, ceiling heights, and architectural details. Interior layouts should also maintain logical traffic flow between old and new spaces, ensuring the addition enhances the home’s functionality without disrupting its overall design.
Careful planning during the design phase helps create a cohesive appearance while maximizing both comfort and long-term resale value.
Home Addition Design Ideas for Texas Homes
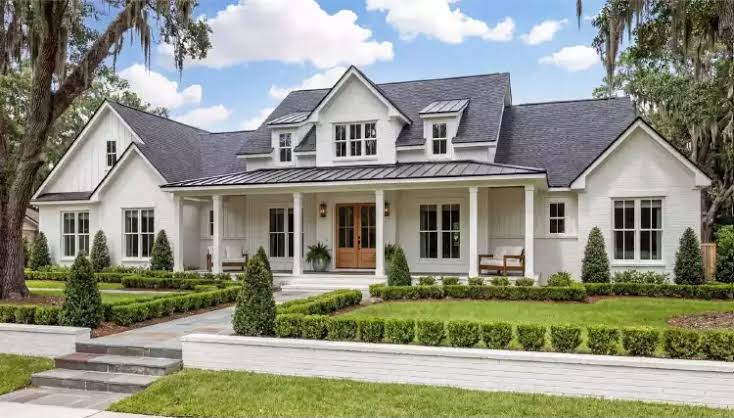
A successful home addition should do more than simply increase square footage—it should improve the way your home functions while complementing its existing architecture. Every addition should feel like a natural extension of the original structure, with matching finishes, consistent layouts, and thoughtful transitions between old and new spaces.
Texas homeowners are increasingly designing additions that support flexible living. Instead of adding rooms with a single purpose, many new spaces are designed to serve multiple functions, adapting as family needs change over time. For example, a guest bedroom may also function as a home office, while a bonus room can become a media room, playroom, or home gym.
When planning your addition, consider how the new space will receive natural light, connect to adjacent rooms, and maintain efficient traffic flow throughout the home.
Some of the most popular custom home additions projects include:
- Primary bedroom suites
- Guest bedrooms
- Home offices
- Expanded family rooms
- Sunrooms
- Additional bathrooms
- Laundry room expansions
- Multi-purpose bonus rooms
- In-law suites
- Entertainment rooms
Choosing a design that supports your family’s long-term needs often provides greater value than building a room for a temporary purpose.
Planning for Structural and Functional Integration
One of the biggest challenges with home additions is ensuring the new construction blends seamlessly with the existing home. This requires more than matching exterior finishes—it involves careful coordination of structural systems, utilities, and interior layouts.
During planning, contractors evaluate several important factors, including the home’s foundation, roof structure, load-bearing walls, electrical capacity, plumbing systems, HVAC requirements, and drainage. Addressing these details before construction begins helps reduce unexpected issues later in the project.
A professionally planned addition should maintain:
| Design Element | Why It Matters |
| Matching Roofline | Creates a seamless exterior appearance |
| Consistent Flooring | Improves visual continuity |
| Similar Ceiling Heights | Prevents awkward transitions |
| Coordinated Exterior Materials | Enhances curb appeal |
| Proper HVAC Extension | Maintains indoor comfort |
| Balanced Natural Lighting | Creates a brighter living space |
When these elements are carefully coordinated, the completed addition feels like it has always been part of the home.
Permits and Building Regulations
Most home additions involve structural work, making permits an important part of the planning process. Building permits help ensure construction complies with local safety regulations, zoning ordinances, and current building codes.
Permit requirements vary across Texas municipalities, but many additions require approval before work begins, particularly when projects involve new foundations, structural framing, plumbing, electrical systems, roofing, or HVAC modifications.
Homeowners should also determine whether neighborhood homeowners’ associations (HOAs) require approval before exterior modifications are made.
Experienced home addition contractors Texas homeowners hire typically assist with permit applications, inspections, and coordination with local building departments, helping projects move forward more efficiently.
Choosing the Right Materials
Material selection influences the appearance, durability, maintenance requirements, and long-term value of your home addition. Selecting products that complement the existing home creates a cohesive design while reducing future maintenance needs.
Exterior materials should closely match the original construction whenever possible, while interior finishes should provide durability for everyday living.
Popular materials include:
| Material | Common Applications |
| Brick | Exterior walls |
| Fiber Cement Siding | Durable exterior finish |
| Engineered Wood Flooring | Living areas |
| Luxury Vinyl Plank | High-traffic rooms |
| Quartz Countertops | Kitchen or bathroom additions |
| Energy-Efficient Windows | Improved insulation and natural light |
Choosing quality materials during construction often reduces repair costs and helps the addition maintain its appearance for years.
Energy Efficiency Considerations
Modern home additions provide an excellent opportunity to improve overall energy efficiency. Incorporating energy-saving features during construction is typically easier and more cost-effective than upgrading them later.
Many Texas homeowners choose insulated windows, upgraded insulation, energy-efficient HVAC equipment, LED lighting, and programmable smart thermostats when expanding their homes. These improvements help reduce utility costs while creating a more comfortable indoor environment throughout the year.
Natural light is another important consideration. Properly positioned windows, skylights, or glass doors can reduce daytime lighting needs while making new living spaces feel larger and more inviting.
Choosing the Right Home Addition Contractor
Selecting the right contractor plays a major role in the success of any home addition. Unlike smaller remodeling projects, additions require expertise in structural engineering, framing, roofing, foundation work, electrical systems, plumbing, insulation, and finish carpentry.
Rather than comparing contractors based only on price, homeowners should evaluate experience, communication, licensing, insurance, project management, and previous work. Reviewing completed projects and speaking with past clients can provide valuable insight into workmanship and reliability.
Before making your decision, ask questions such as:
- How many home additions have you completed?
- Can you provide references from recent projects?
- Will you obtain the required permits?
- What is the expected construction timeline?
- Who supervises the project each day?
- How are project changes handled?
- What warranty is included after completion?
Taking time to compare qualified contractors helps reduce risk and improves the likelihood of a successful project.
Understanding the Home Addition Process
Although every project is unique, most home additions follow a similar sequence from initial planning through final completion.
The process begins with a consultation where homeowners discuss goals, available space, budget, and design ideas. Measurements are taken, conceptual plans are developed, and construction drawings are prepared before permits are submitted.
Once approvals have been received, site preparation begins, followed by foundation work, framing, roofing, electrical and plumbing installation, insulation, drywall, flooring, painting, trim installation, and final finishes.
Before the project is officially completed, contractors perform a final walkthrough to ensure every aspect of the addition meets agreed-upon specifications.
A typical project timeline may include:
| Project Phase | Estimated Duration |
| Planning & Design | 3–6 Weeks |
| Permit Approval | 2–6 Weeks |
| Material Procurement | 2–5 Weeks |
| Foundation & Framing | 2–4 Weeks |
| Interior Construction | 6–12 Weeks |
| Final Inspection & Walkthrough | 1–3 Days |
While larger additions naturally require more time, detailed planning and early material selection can help minimize delays and keep construction progressing efficiently.
How Much Do Home Additions Cost in Texas?
The cost of a home addition depends on several factors, including the size of the addition, the complexity of the design, the materials selected, labor requirements, and whether structural modifications are necessary. While every project is unique, understanding what influences the overall investment can help homeowners establish a realistic budget and prioritize improvements that deliver long-term value.
For example, converting an existing garage generally requires less structural work than constructing a completely new room or adding a second story. Likewise, projects that involve relocating plumbing, extending HVAC systems, or modifying the home’s foundation typically require a larger investment.
Instead of focusing only on the initial construction cost, homeowners should also consider durability, energy efficiency, maintenance requirements, and the long-term value the addition brings to the property.
Factors That Affect Home Addition Costs
| Cost Factor | Impact on Budget |
| Size of Addition | Larger additions require more labor and materials |
| Foundation Work | New foundations increase construction costs |
| Structural Modifications | Load-bearing changes add complexity |
| Roofing | Matching existing rooflines requires additional labor |
| Plumbing & Electrical | Utility extensions increase project costs |
| HVAC Expansion | New rooms often require system upgrades |
| Interior Finishes | Flooring, cabinetry, and fixtures influence pricing |
| Material Quality | Premium materials increase overall investment |
Comparing several detailed proposals from experienced home addition contractors Texas homeowners trust allows you to evaluate the complete scope of work rather than selecting a contractor based solely on the lowest estimate.
Increasing Home Value with Smart Additions
Not every home addition provides the same return on investment. The most valuable projects are those that improve functionality while blending seamlessly with the existing home. Homeowners should focus on additions that solve practical space challenges and appeal to future buyers.
Additional bedrooms and bathrooms remain among the most desirable upgrades because they increase a home’s usability for growing families. Expanding kitchens, creating larger family rooms, or adding flexible living spaces can also make a property more attractive in competitive real estate markets.
A well-designed home addition should complement the original architecture, improve traffic flow, and maintain consistency throughout the home. When the new space feels like a natural part of the original design, it often contributes more to long-term value than an addition that appears disconnected from the existing structure.
Some of the additions that commonly provide strong long-term value include:
- Primary bedroom suites
- Additional bedrooms
- Family room expansions
- Kitchen extensions
- Home offices
- Guest suites
- Additional bathrooms
- Second-story additions
- Finished garage conversions
Selecting projects based on long-term lifestyle needs rather than short-term trends often produces the greatest return over time.
Common Mistakes to Avoid During a Home Addition
Home additions are among the largest remodeling projects homeowners undertake, making proper planning especially important. Understanding common mistakes can help prevent unnecessary expenses, delays, and design issues during construction.
One of the biggest mistakes is underestimating the complexity of the project. Unlike interior renovations, additions require structural engineering, foundation work, roofing, utility extensions, and careful integration with the existing home. Attempting to rush the planning phase often leads to costly revisions later.
Another common mistake is failing to establish a realistic budget. Many homeowners account only for visible construction costs without considering permits, engineering fees, inspections, landscaping repairs, or unforeseen structural conditions. Setting aside a contingency fund helps manage unexpected expenses without disrupting the project.
Poor design integration can also affect both appearance and resale value. Additions should match the home’s existing architecture, rooflines, exterior finishes, and interior flow. A seamless design creates the impression that the addition was part of the original construction.
Finally, selecting a contractor based solely on price may result in lower-quality workmanship or incomplete project planning. Experience, communication, licensing, insurance, and proven expertise should all be considered before making a hiring decision.
Home Addition Planning Checklist
Before construction begins, review this checklist to help ensure your project is properly prepared.
- ✓ Define the purpose of your home addition.
- Establish a realistic construction budget.
- Determine whether your property has sufficient space for expansion.
- Review local zoning regulations and permit requirements.
- Finalize architectural drawings before construction begins.
- Compare multiple contractor proposals.
- Select materials that match your existing home.
- Plan for temporary disruptions during construction.
- Schedule required inspections throughout the project.
- Complete a final walkthrough before project closeout.
Taking time to complete these steps before breaking ground helps improve communication, reduce delays, and keep the project moving efficiently.
Why Hire Professional Home Addition Contractors?
A home addition is one of the most technically demanding remodeling projects because it involves combining new construction with an existing structure. Every phase—from foundation work and framing to roofing, plumbing, electrical systems, and finishing details—must be carefully coordinated to achieve a safe and durable result.
Experienced home addition contractors Texas homeowners rely on understand how to integrate new construction with the existing home while complying with local building codes and permit requirements. Their expertise helps ensure structural integrity, proper scheduling, and consistent quality throughout the project.
Professional contractors also coordinate architects, engineers, subcontractors, inspectors, and material suppliers, allowing homeowners to focus on design decisions rather than day-to-day construction management. From the initial consultation through the final walkthrough, experienced professionals help minimize delays and deliver an addition that blends naturally with the rest of the home.
Conclusion
Expanding your home can be an excellent alternative to moving, allowing you to gain additional living space while remaining in the neighborhood you already enjoy. Whether you’re planning a new bedroom, a garage conversion Texas project, a kitchen extension, or a second-story home additions Texas project, thoughtful planning and quality construction are essential for long-term success.
This guide has covered the key aspects of home additions Texas, including planning, design ideas, room additions, garage conversions, budgeting, contractor selection, permits, and common mistakes to avoid. By clearly defining your goals, establishing a realistic budget, selecting durable materials, and working with experienced professionals, you can create additional living space that enhances both your lifestyle and your property’s value.
With careful preparation and expert guidance, a well-designed home addition can provide lasting comfort, improved functionality, and a seamless extension of the home you already love.
Frequently Asked Question
Room additions, primary suite expansions, garage conversions, kitchen extensions, and second-story additions are among the most common home expansion projects because they increase usable living space and improve functionality.
Yes. Most home additions involving structural work, foundations, roofing, plumbing, electrical systems, or HVAC modifications require permits. Requirements vary depending on the city or county where the project is located.
In many cases, yes. Because the existing structure is already in place, garage conversions may require less structural construction than building a completely new room. However, insulation, HVAC, plumbing, and electrical upgrades can still affect the overall cost.